Quartz lightguide
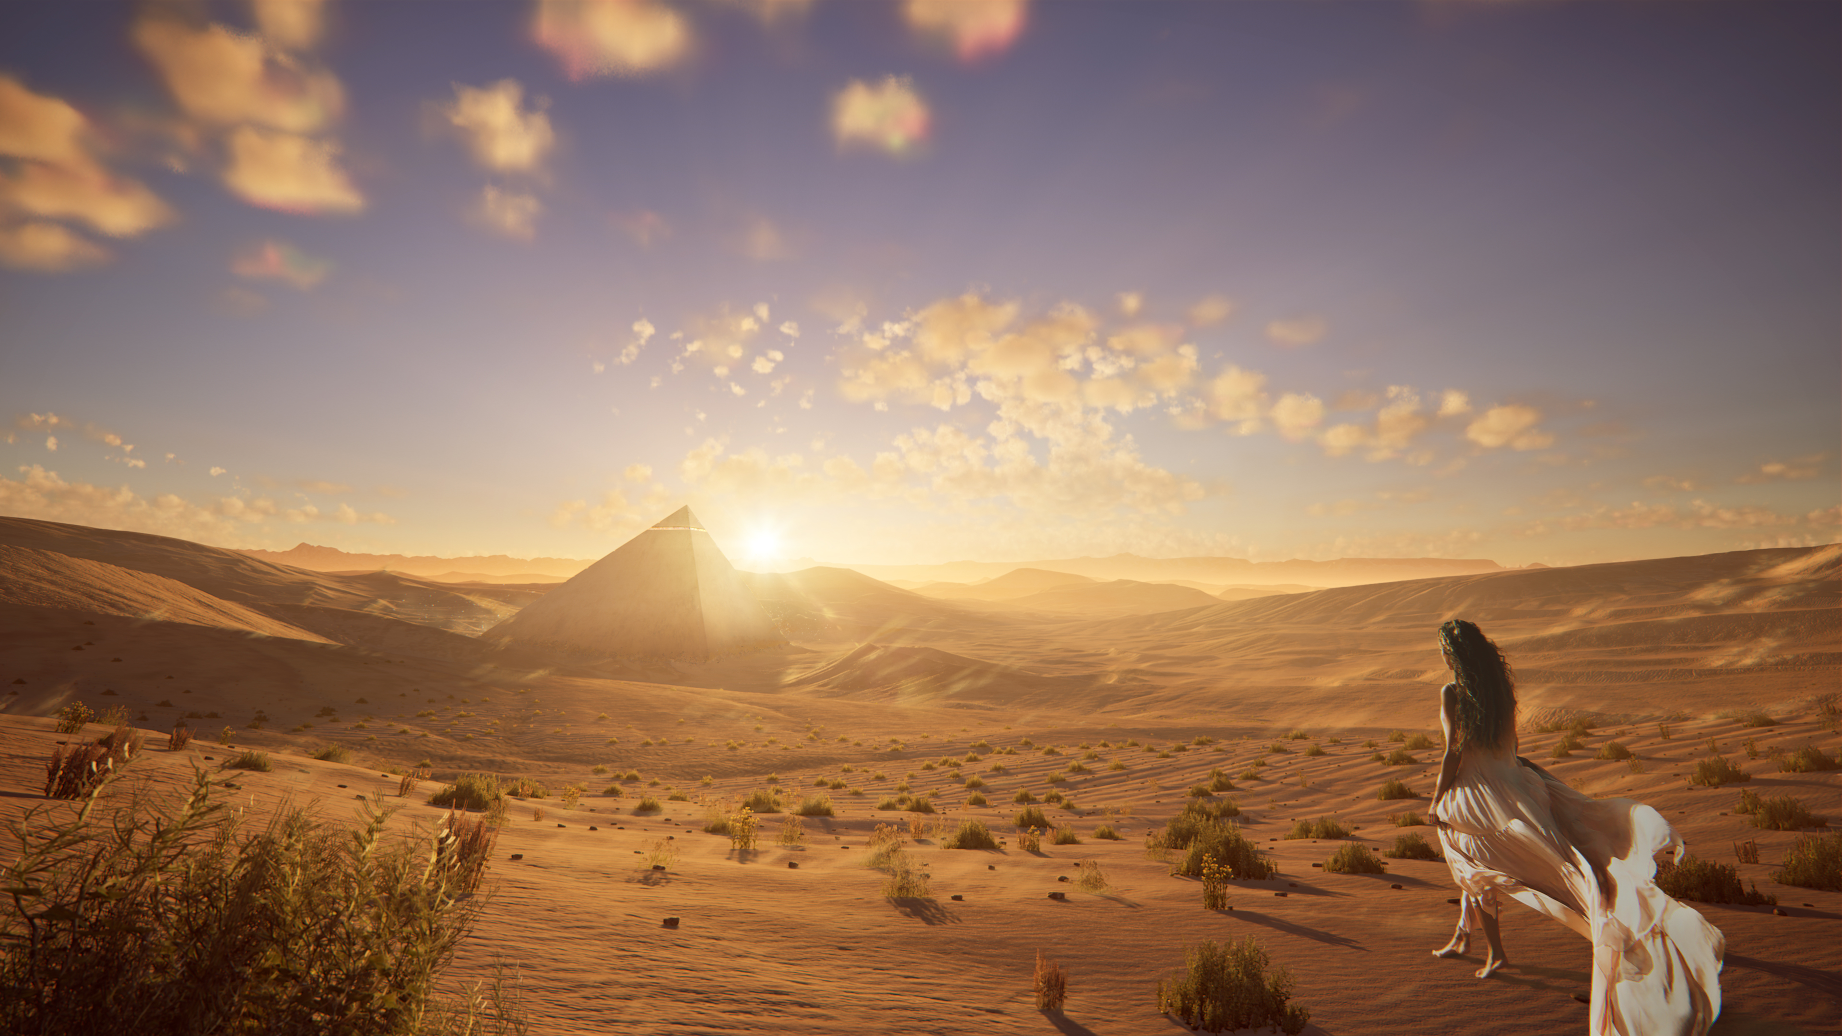
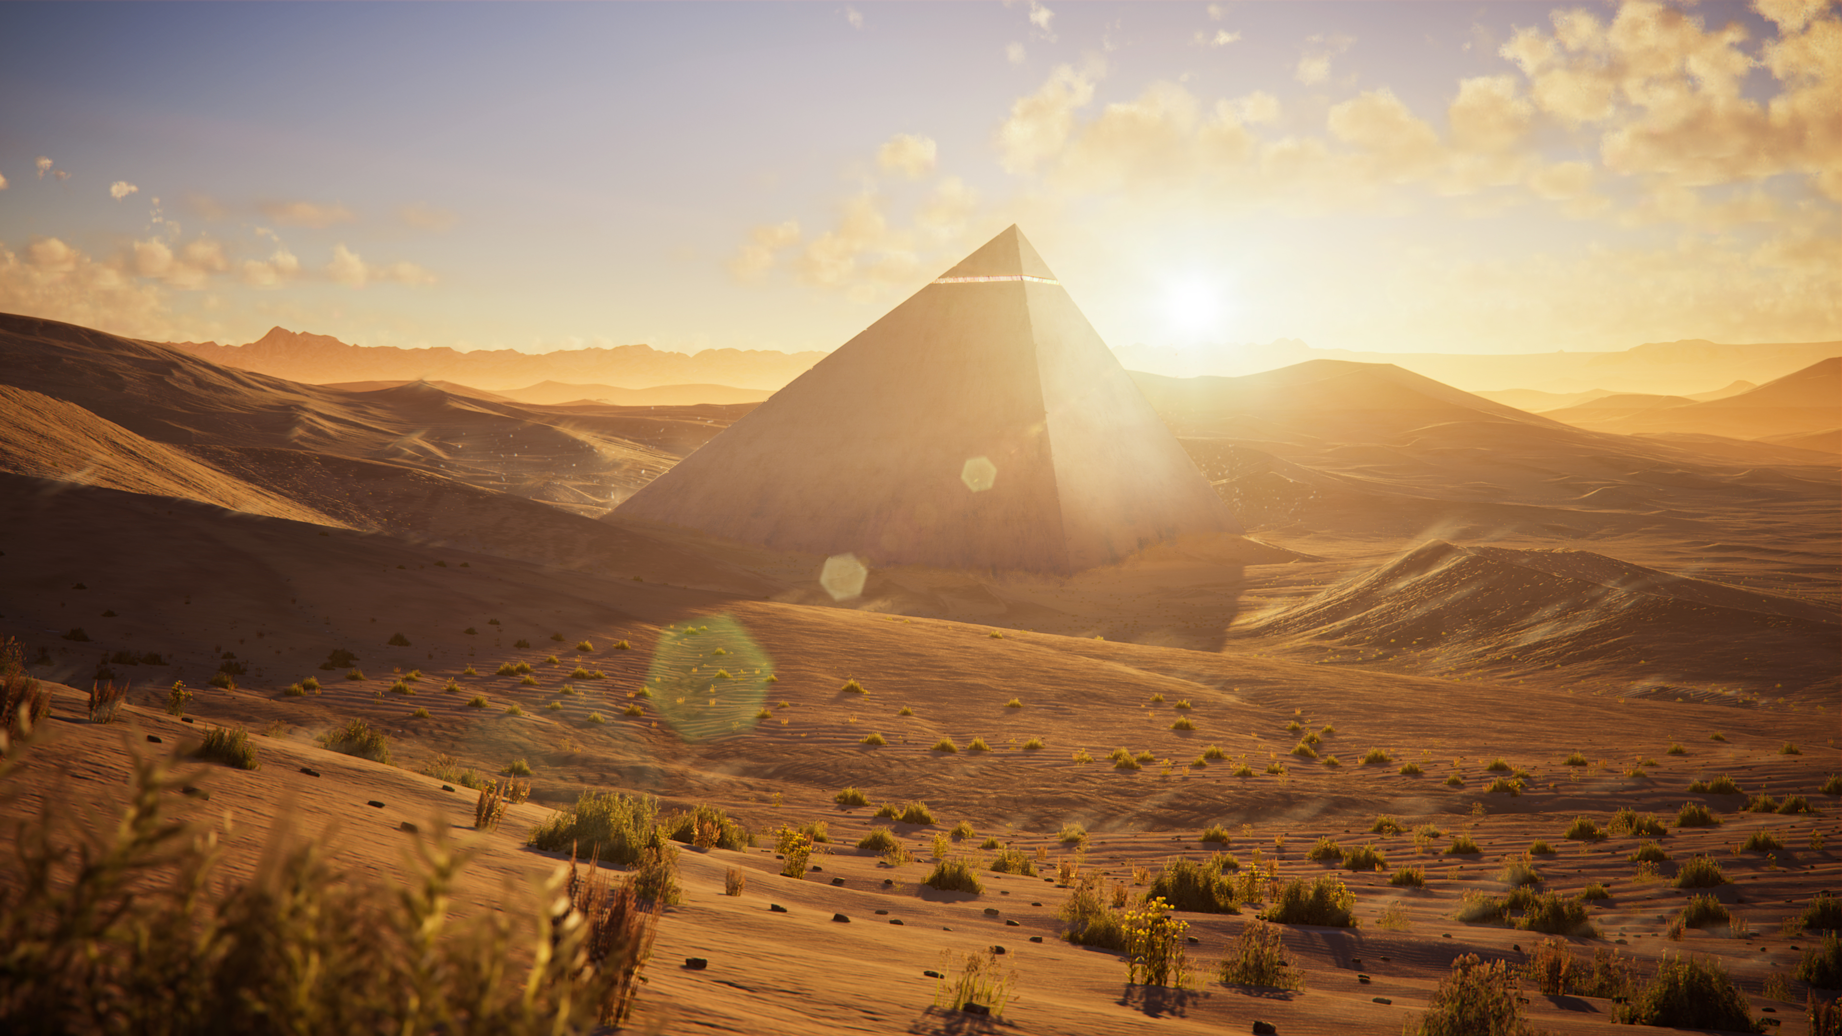
A faceted quartz cap refracts sunrise light, turning dawn into a daily signal flame.
Modern Monolith Initiative
The Pyramid is a contemporary time capsule and desert beacon in west Texas. It blends ancient stone craft with modern simulation, ceramics, and light to inspire long-term thinking that stretches far beyond any single lifespan.
Why a new pyramid?
Ancient builders proved that carved stone, carefully set, can broadcast purpose across millennia. The Pyramid revives that tradition with contemporary intent: a public monument that protects artifacts from our age and keeps a daily reminder that decisions made now echo far into the future.
Material strategy
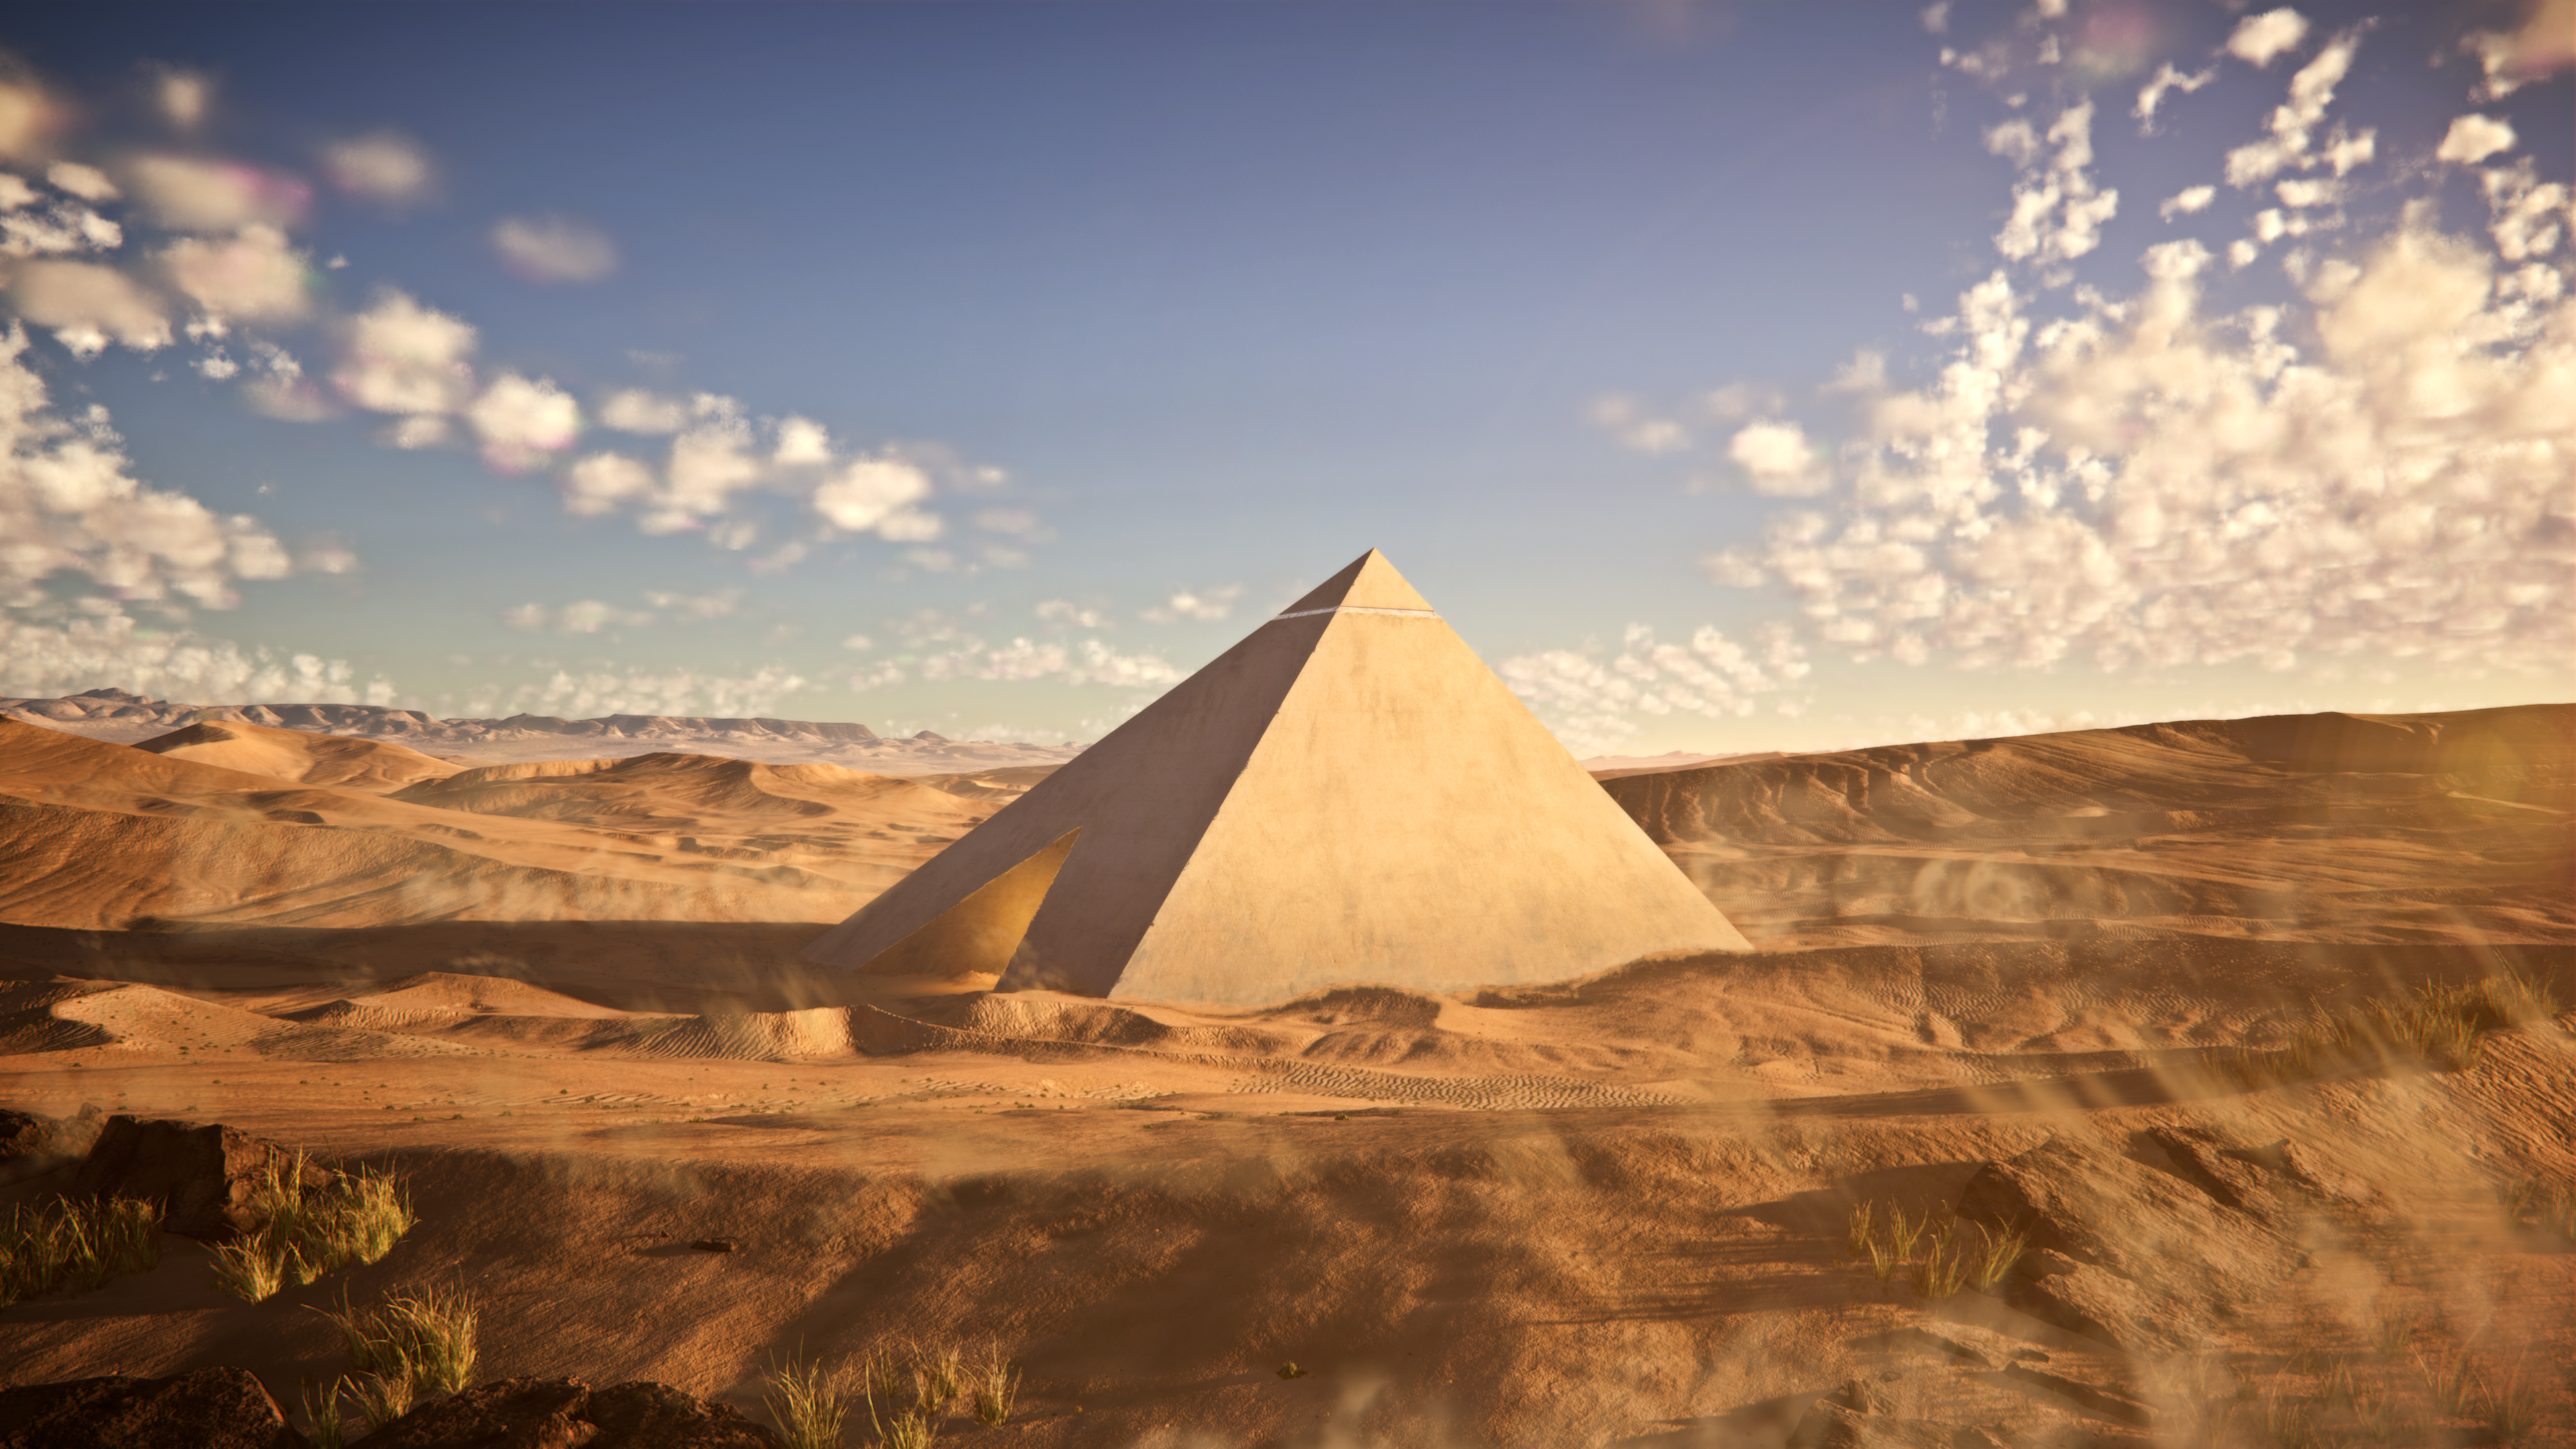
Lueders limestone withstands heat, freeze cycles, and time—making it an ideal analogue to the Giza casing stones. Local quarry partners, including Stone Zone Quarry in Lueders, provide both the raw block and generations of dry stone expertise. Modern finite-element models (SAP2000) inform every lift so the courses interlock without mortar, leaving nothing to decay.
A faceted quartz cap refracts sunrise light, turning dawn into a daily signal flame.
Micro joints between casing stones allow for expansion, protecting the skin across seasons.
Self-supporting stone vaults replace fragile gabled ceilings to protect interior chambers.
Site criteria
Minimal rainfall and no freeze/thaw cycles mean erosion stays close to zero.
Low tectonic activity keeps the structure safe from measurable earthquakes.
High ground places the monument above even extreme sea-level scenarios.
Nearby quarries reduce hauling emissions and keep most value in the local economy.
The build plan positions any temporary haul roads uphill from the site so descending block sleds can regenerate energy back into the microgrid. The visitor path brings people directly to the work so the build itself becomes part of the story.
Design studies
Relic chambers
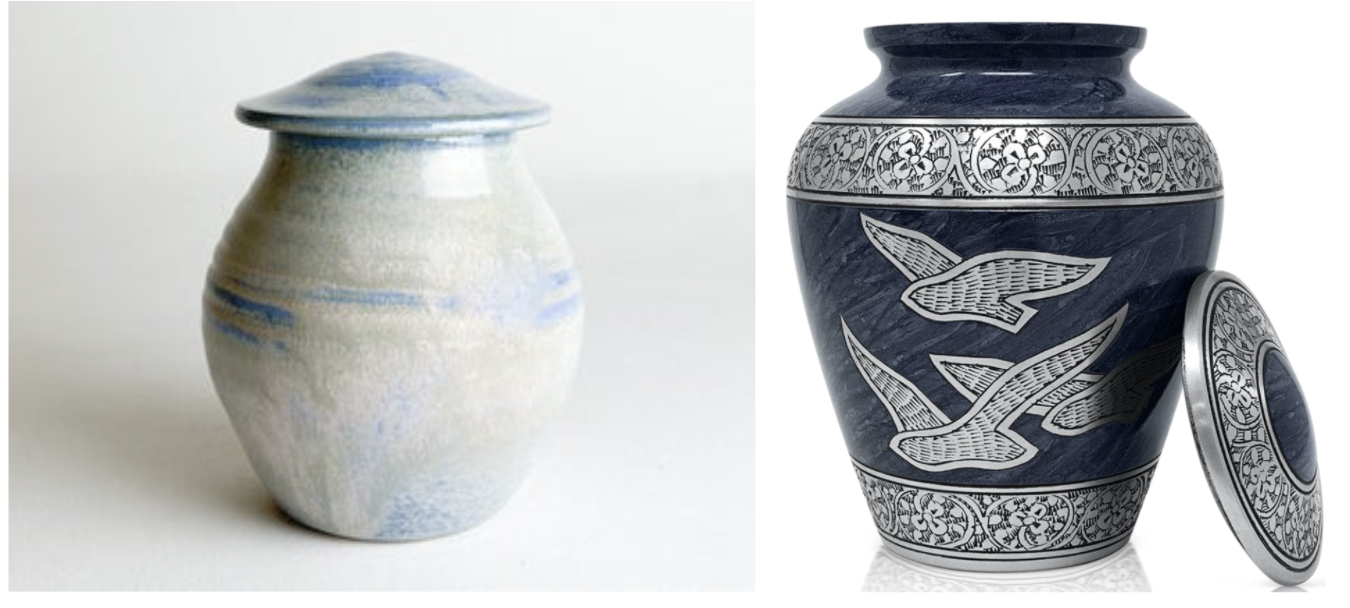
Relic capsules pair modern additive manufacturing with traditional kiln firing, resulting in dense ceramics that tolerate 20,000-year thermal swings. Designed by Saurabh Mhatre, these vessels feature rare-earth magnets in each lid to create a permanent seal, and the relic corridors stay open for a century before a final closure—giving future curators time to finish the story we start.
Systems & sustainability
Wind power from nearby farms feeds the site microgrid. Material runs descend from hillside quarries, using regenerative braking to recapture energy while lowering blocks into place.
Structural simulations track creep, settlement, and thermal drift over a 10,000-year horizon, updating lift schedules before every major pour-free course.
A shaded ridge walk lets guests watch stone setting in real time without interrupting crews, anchoring the narrative in transparent craft instead of mystery.
The solid quartz pinnacle refracts sunrise into the main axis, lighting the grand gallery without electricity—a daily heartbeat that can’t short out.
Project cadence
Finalize geometry, simulation stack, and environmental baselines; publish the open design dossier.
Survey, grade, and cut haul paths; establish the microgrid and visitor overlook.
Prefabricate block courses, set vaults for relic corridors, and install the quartz crown.
Catalogue relic capsules, stabilize chamber climate, and close the archive after its 100-year window.
Questions we hear a lot
The base design begins at roughly three stories tall and scales modularly. The block geometry can grow toward Khafre proportions (~660 ft tall) without changing the core details.
Climate, altitude, and geology align there better than almost anywhere in North America, and the site stays accessible by road so the public can participate throughout construction.
No steel, no concrete, no moving parts. Just dense limestone, thermal joints, self-supporting vaults, and ceramics that don’t mind desert heat.